Home / Storage & Structures / Container Conversions (office, workshop, tiny home)
Overview
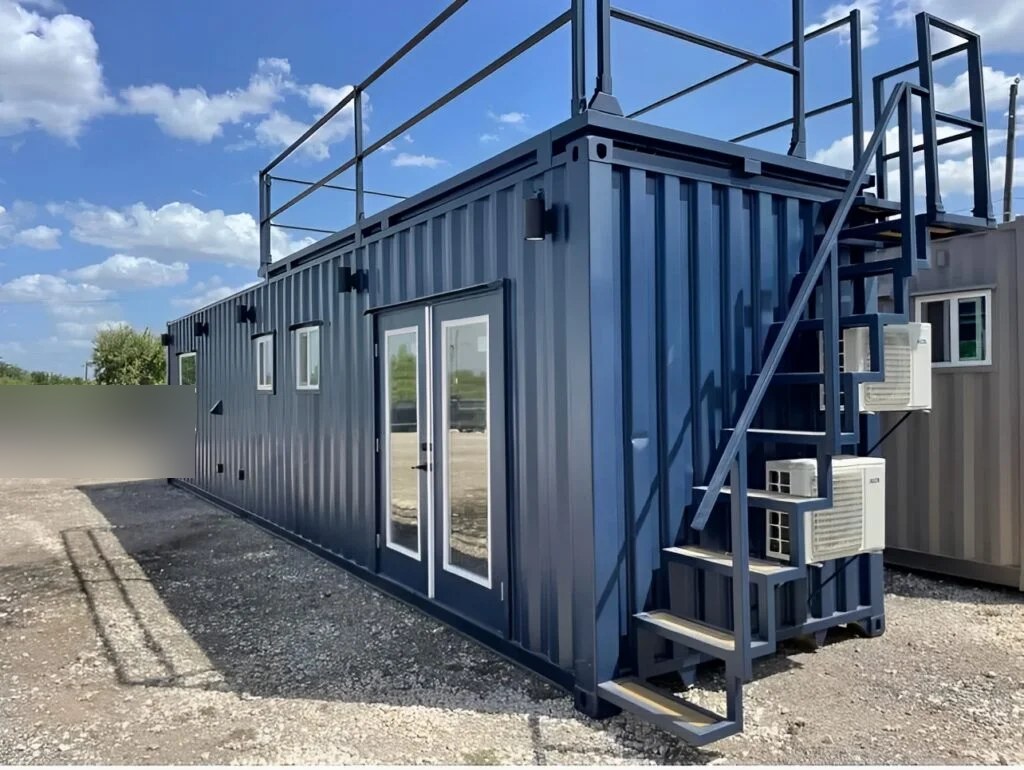
Experience modern compact living with this customized 40ft high-cube luxury 1-bedroom shipping container home, professionally finished to deliver the comfort of a traditional house in a stylish, space-efficient layout. The intelligently designed floor plan includes a private bedroom, a spacious open-plan kitchen and living area, and a beautifully appointed spa-inspired bathroom. Built inside a 40ft High Cube container with closed-cell spray-foam insulation (R21 ceiling / R13 walls / R7 floor) and premium vinyl flooring, it is engineered for durability, energy efficiency and year-round comfort. Interior finishes include drywall with orange-peel texture, a white-painted shiplap ceiling, an L-shaped shaker kitchen with sealed butcher-block counters, and a tiled shower with a rain-style head. Complete electrical (200-amp panel), plumbing (PEX supply and PVC drains with an RV-style water inlet), dual 12,000 BTU mini-split heating and cooling and a 13kW tankless electric water heater come professionally installed for immediate occupancy. Ideal for Airbnb rentals, backyard ADUs, guest houses, vacation homes, off-grid living or a permanent residence. Fully customizable — additional windows, a rooftop deck, solar-ready integration and interior layout changes are available. Please confirm your delivery ZIP, site access and any local permit or building-code requirements before ordering.
Specifications
| Condition | New |
| Product Type | Customized luxury shipping container home |
| Container Size | 40ft High Cube |
| Exterior Dimensions | 40ft × 8ft × 9ft 6in |
| Internal Dimensions | ≈ 39ft 6in × 7ft 9in |
| Bedroom | 10ft × 7ft |
| Kitchen & Living | 20ft 9in × 7ft |
| Bathroom | 7ft 1.5in × 7ft |
| Insulation | Closed-cell spray foam — R21 ceiling, R13 walls, R7 floor |
| Flooring | Premium vinyl with vapor barrier |
| Interior Finish | Drywall (orange-peel texture); white-painted shiplap ceiling |
| Kitchen Features | 8ft L-shaped shaker base cabinets; sealed butcher-block counters; folding counter; open shelving; stainless drop-in sink; matte black faucet; 24in electric radiant cooktop; wall-mounted range hood |
| Bathroom Features | 4ft × 32in tiled shower (subway + mosaic tile); rain-style shower head; high-gloss grey vanity; surface-mount medicine cabinet; standard toilet; vent fan with light |
| Bedroom Features | Custom-built queen bed frame; 10.5 linear ft built-in storage cabinetry; ceiling fan with light; swing-arm reading lamp; large sliding windows |
| Windows & Doors | Three 72in full-glass French patio doors; two 4ft × 4ft bedroom sliders; three kitchen slider windows; bathroom slider; Low-E insulated glazing; white vinyl frames |
| HVAC | Two 12,000 BTU mini-split heating & cooling systems |
| Water Heater | 13kW tankless electric |
| Electrical | 200-amp breaker panel; complete wiring; GFCI protection; 10+ outlets; dedicated appliance circuits |
| Plumbing | PEX water supply; PVC drains; RV-style water inlet connection |
| Customization | Additional windows; rooftop deck; solar-ready integration; interior layout changes; climate-specific upgrades |
| Best For | Airbnb / short-term rental; backyard ADU; guest house; vacation home; off-grid living; tiny home; permanent residence |
About Our Containers
These are custom shipping containers and steel structures offered directly by the retailer, sourced and inspected as CSC-inspected, cargo-worthy units suitable for storage and modification.